Nestled in a tranquil cul-de-sac in the sought-after area of Orrell, this charming two-bedroom semi-detached home offers a peaceful retreat overlooking serene woodland. Recently extended, the ground floor boasts a stunning open-plan living space that seamlessly connects to the garden through expansive doors, perfect for indoor-outdoor living.
Extensive renovations elevate this property, ensuring modern comforts and security with features such as CCTV and a wireless alarm system. The outdoor amenities include convenient sockets at the rear and side of the house, ideal for outdoor entertaining. Enjoy your favorite music throughout the home with wired kitchen speakers, and benefit from a solid infrastructure with the rear extension piled for additional durability.
The property is equipped with a new boiler (approximately 3 years old), has been completely rewired, and freshly plastered. The Hive wireless heating system allows for easy climate control, while all new doors and windows, including a stylish bay window, enhance the home's aesthetic appeal.
Inside, find elegant internal oak doors and a solid oak staircase complemented by glass features. A speaker integrated into the upstairs bathroom mirror adds a touch of luxury. The outdoor space is equally impressive, featuring a brand-new patio with decorative walls and garden lighting, complemented by a double driveway that offers ample parking.
This beautifully transformed home is perfect for those seeking modern living in a peaceful yet convenient location.
Property Reference 0016739
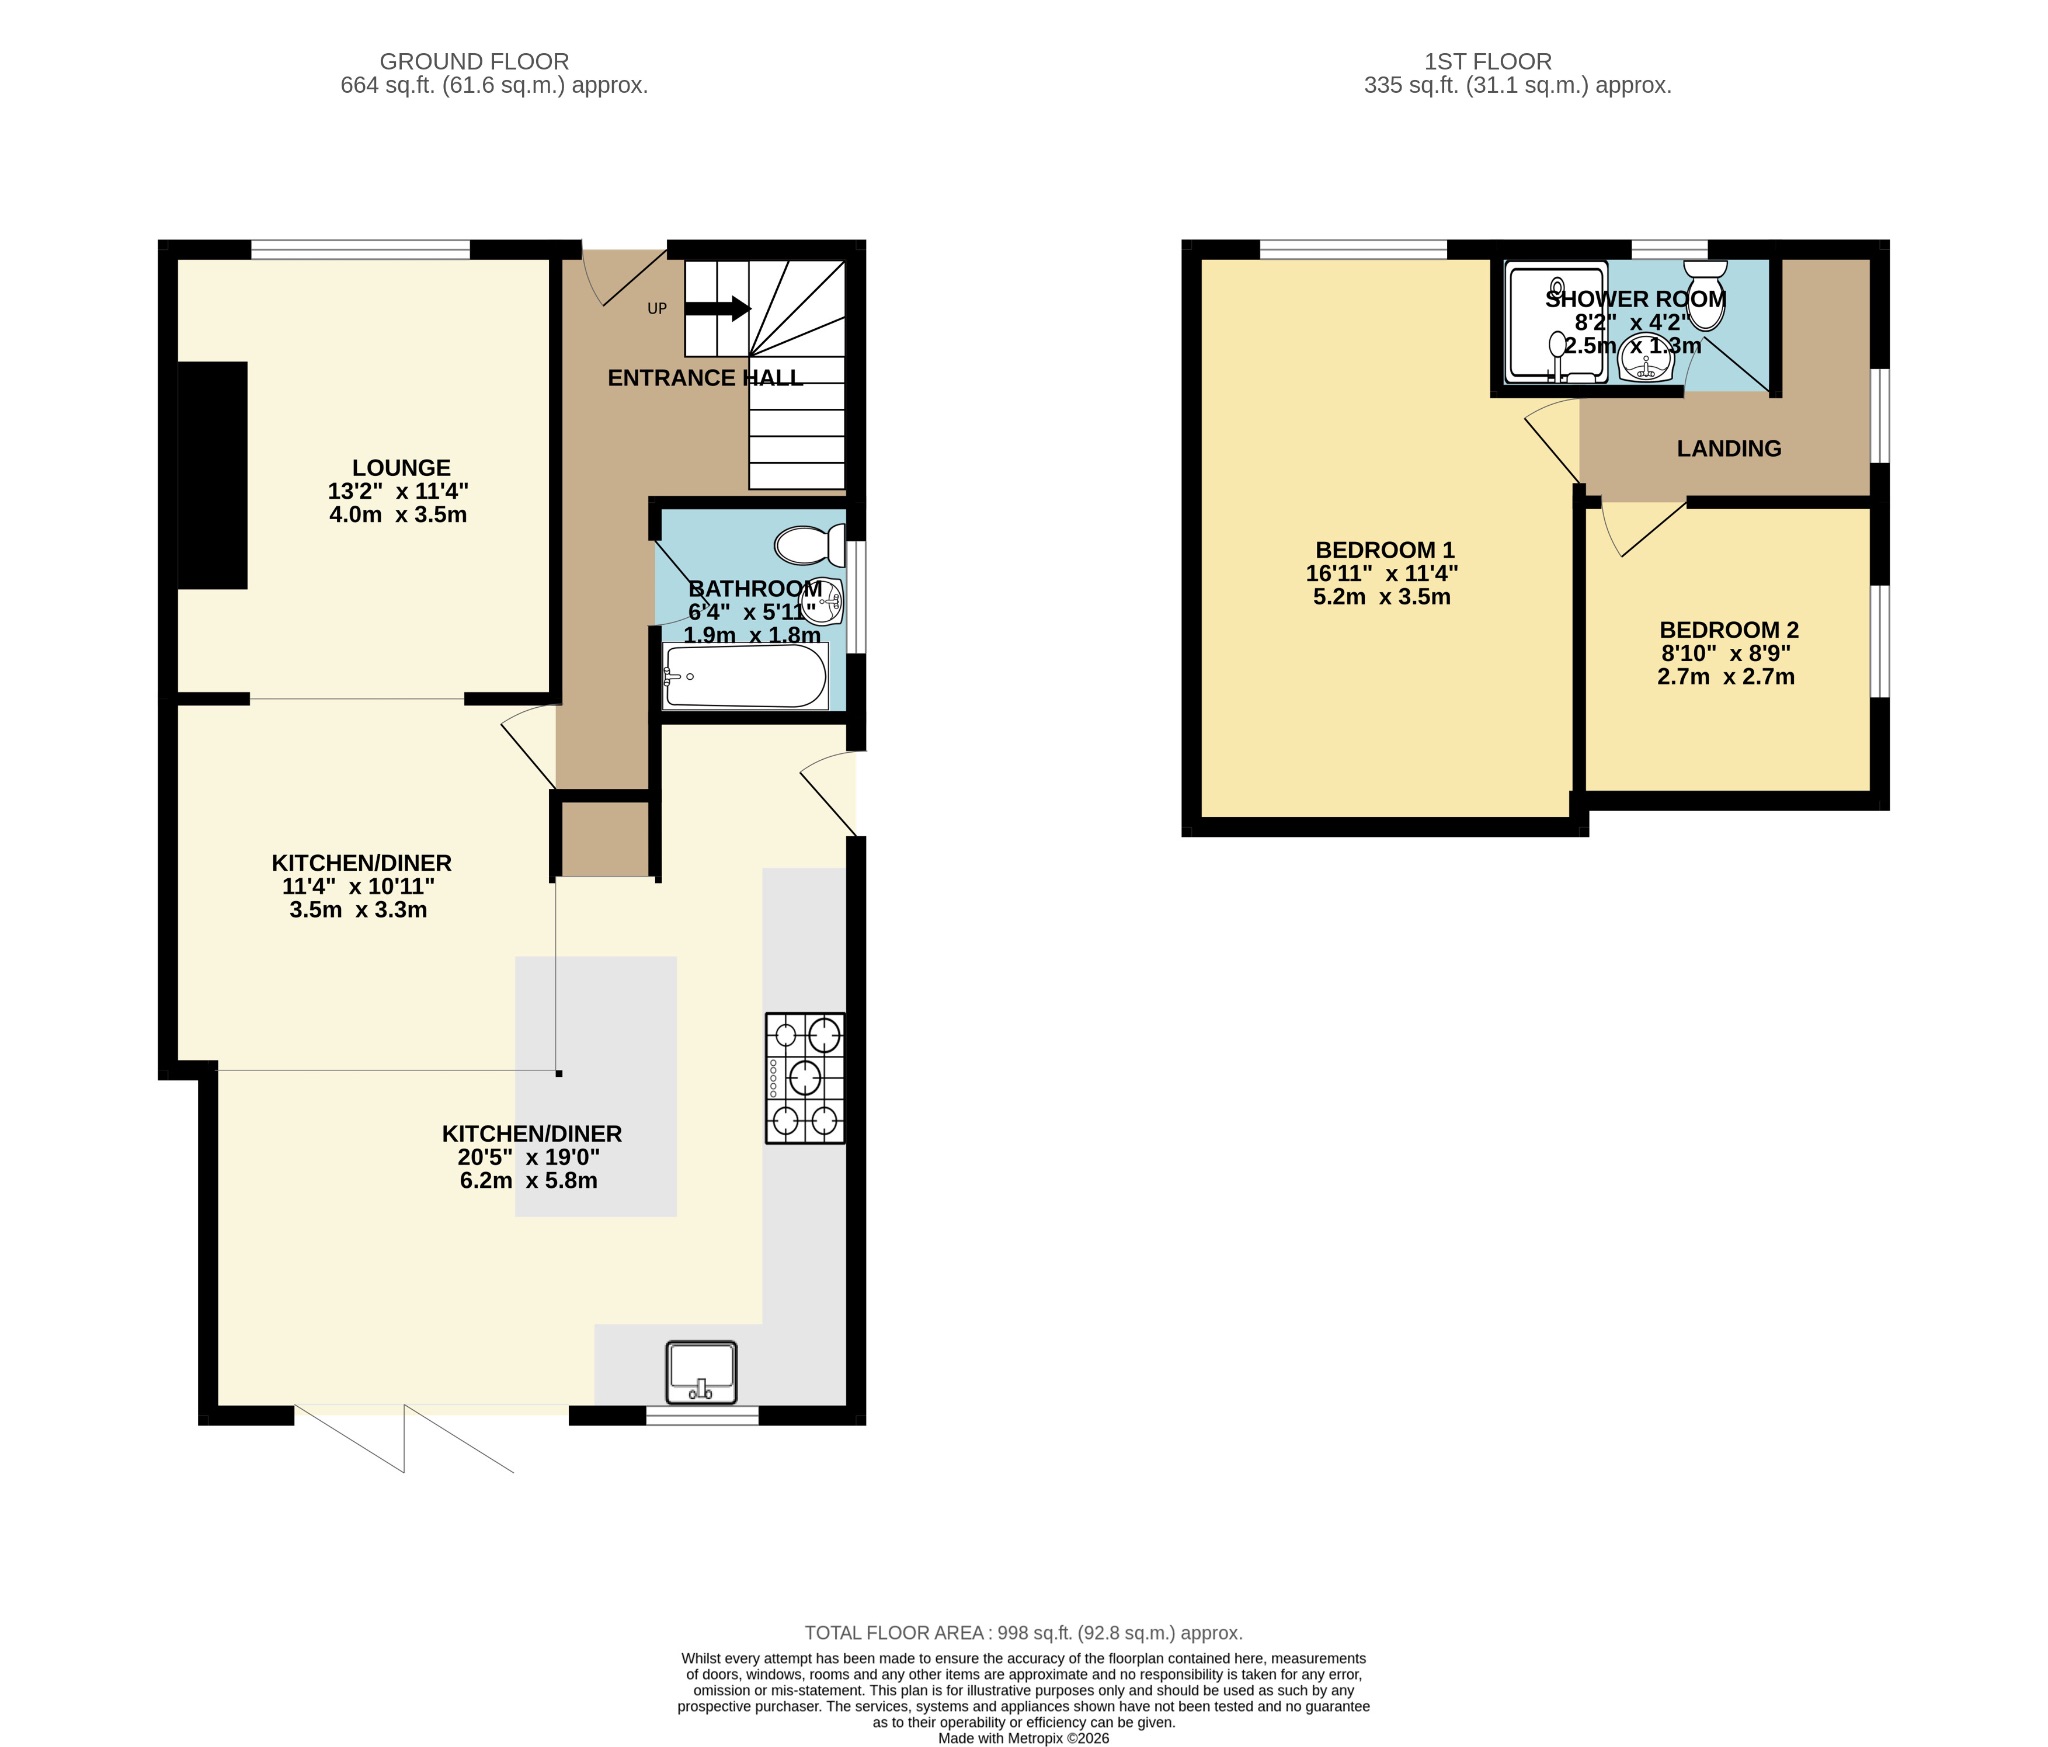
Ground Floor Lounge Front facing with bay window
Open Plan living Rear facing fitted with a range of wall and base units, island , Quartz worktops, intergrated oven, hob, dishwasher and washing machine ,french doors leading to the garden
Bathroom Fitted with a white three piece suite comprising w.c. hand wash basin and bath with overhead shower.
First Floor Bedroom 1 Front facing double
Bedroom 2 Rear facing double
Bathroom 2 Fitted with a w.c. hand wash basin and shower.
Outside Front Driveway with off road parking for up to 2 cars
Rear Patio area and lawn overlooking woodlands.
Other Information Services All mains services are connected.
Gas central heating is installed.
Assessments Council Tax Band - C
Tenure Freehold
To View By appointment only through Kelrick Properties.
Disclaimer MONEY LAUNDERING REGULATIONS: Intending purchasers will be asked to produce identification documentation at a later stage and we would ask for your co-operation in order that there will be no delay in agreeing the sale.
All measurements are approximate room sizes and as such are only intended as general guidance. You must verify the dimensions carefully before ordering carpets or any built-in furniture.
Kelrick Properties have not tested any equipment, fixtures, fittings or services and it is the buyer's responsibility to check the working condition of any appliances. We strongly advise prospective buyers to instruct their own survey or service reports before finalising their offer to purchase.
These particulars are issued in good faith but do not constitute representations of fact or form part of any offer or contract.
Neither Kelrick Properties Ltd nor any of it employees or agents has any authority to make or give any representation or warranty in relation to this property.
Making an Offer Any offer to purchase this property must be put directly to Kelrick Properties who are dealing with all aspects of this sale. You will be required to provide proof of funds in the event that you are a cash buyer. You will also be required to discuss your mortgage arrangements with our mortgage advisor to ensure that you have suitable finance in place to proceed with any intended purchase, and as such you may be required to provide evidence that you have a mortgage agreement in principle.
Video Tour
Location
Floorplan
EPC
Here is the result (Monthly)
£
All fields must be numbers
*This mortgage calculator is provided for general information purposes only. It's intended to provide you with an estimate of your potential mortgage payments and does not constitute an offer of finance or advice. The calculations are based on the information you provide and do not take into account your individual needs and circumstances.
The calculator does not include all the costs you will need to pay when taking out a mortgage. Your actual mortgage payments may be higher or lower than the estimates provided by this calculator. The interest rates used in the calculations are subject to change and may not reflect the actual rates available in the market.
Please note that the calculator does not consider changes in interest rates over time, early repayment charges, or any other fees and charges that may apply to your mortgage. You should always seek professional advice before making any financial decisions.
Remember, your home may be repossessed if you do not keep up repayments on your mortgage.